DavidHayes

BEDS3
BATHS2 full
SQUARE FEET2,089
MLS#110538
STATUSActive
PROPERTY TYPEResidential - Single Family
Property Description
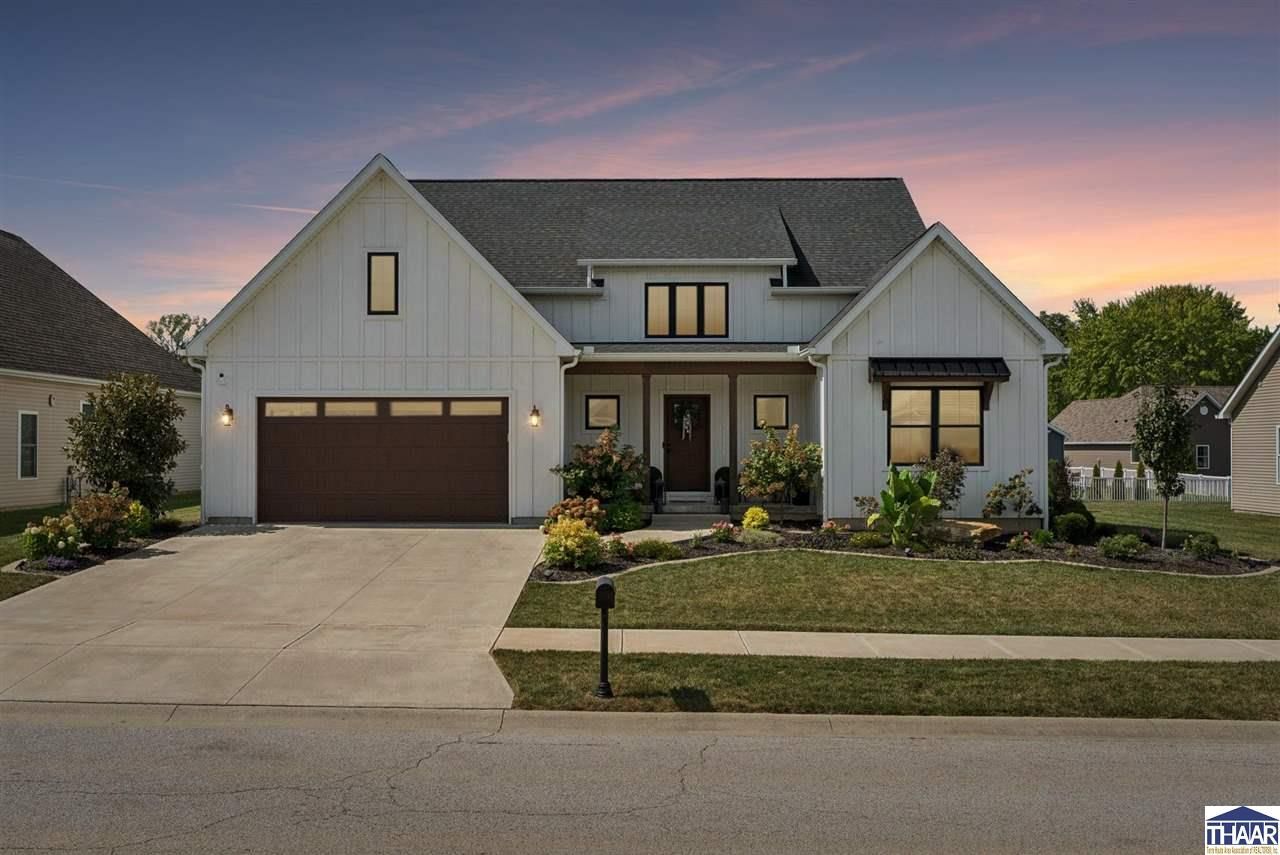
Been thinking of building new? Try this one instead! Welcome to 85 Mayflower Drive, a beautifully designed custom home built in 2021 located in Terre Vista Glen subdivision on the East side. The efficient layout offers three bedrooms, two full bathrooms, and a huge unfinished basement. This home provides exceptional quality with plenty of room to grow. Quality craftsmanship is evident from the moment you enter the impressive foyer with soaring 16-foot ceilings that opens into a spacious living area featuring vaulted ceilings, oversized windows, luxury vinyl plank flooring, and a ship lapped gas fireplace serving as the roomâ??s centerpiece. The beautiful kitchen offers custom Amish cabinetry, quartz countertops, a dedicated pantry, dining bar/island, and an adjoining formal dining room all with peaceful views of the backyard. The primary suite is a true retreat with vaulted ceilings and oversized windows. The luxurious en-suite bathroom features double vanities, a soaking tub, a floor-to-ceiling tiled shower with glass doors, and a spacious walk-in closet. The basement is already framed for an additional bedroom and bathroom with plumbing, giving its next owner an excellent opportunity to create significantly more finished living space. Outdoor living is equally inviting, with a covered patio perfect for comfortable seating and an outdoor television. Two additional patio spaces provide dedicated areas for a hot tub and a grill or firepit and the fenced in yard keeps animals and kids contained! Beautiful landscaping to top it off. Thoughtfully designed inside and out, this exceptional home is ready for its next owner.
Property Features
Property Type: Residential - Single Family
Basement: Yes
Basement: Full Basement, Unfinished, Poured Concrete
Cooling: Central Air
Fireplaces: 1
Garage: 2 car attached
Heating: Natural Gas, Forced Air
Lot Size: 0.23 Acres
Roof Type: Shingle
Stories: 1.0
Year Built: 2021
Amenities
Vinyl Floors
Ceramic Tile
Carpet
Window Coverings
Ceiling Fan(s)
Vaulted Ceiling
Smoke Detector
Garage Door Opener
Walk In Closet
Dining Bar
Main Floor Primary Suite
Countertop Quartz
Reverse Osmosis Water Sys
Concrete Driveway
Paved Street
Appliances
Dishwasher
Garbage Disposal
Refrigerator
Elec. Range/Oven
Microwave
Washer
Dryer
Water Filter
Water Softener Own
Feature Descriptions
Exterior: Wood Siding, See Remarks
Fireplace Features: One, Gas Logs
Patio Features: Porch Covered, Open Patio, Covered Patio
Sewer: City Sewer
Room Sizes
Primary Bedroom: 16'2x12'2
Bedroom 2: 12x12'8
Bedroom 3: 11'2x10'9
Foyer: 15x6'4
Dining Room: 13x11'7
Living Room: 22'6x16'6
Kitchen: 24'3x22'8
Local Schools
High School: Terre Haute North
Middle School: Woodrow Wilson
Elementary School: Lost Creek
Listed By / Shown By
Listed By
Agency Name: Berkshire Hathaway HomeServices Newlin-Miller REALTORS®
Agency Phone: 812-478-1900
Shown By
Agent Name: David Hayes
Agent Phone: (812) 870-5449
Agency Title: Key Realty

Estimate Your Payment
Estimated Payment
$ 2,942.10 per month $2,796.30 Principal & Interest $0.00 Property Tax (data not provided by mls) $145.80 Homeowner's InsuranceChange Payment Information

Privacy Policy / DMCA Notice / ADA Accessibility


This site is hosted, designed and copyright
© 1994 - 2026 by
Delta Media Group, Inc. -- Patent Pending --
Agency License Information: 1-877-539-7589 | Ohio Lic# REC.2010002888 6800 W Central Ave #B, Toledo, OH 43617 | Michigan Lic# 6505366134 8040 Summerfield Rd, Lambertville, MI 48144 | Indiana Lic# RC52400106 3029 W Smith Valley Rd #211, Greenwood, IN 46142 | West Virginia LIC# 010306 Erin Rickman, Broker. 410 Market St #3, Parkersburg, WV, 26101 | Colorado LIC# EC.100108419 603 Rood Ave, Grand Junction, CO 81501 | Nevada LIC# B.0146350.LLC 9190 Double Diamond Pwky, Reno, NV 89521 | Florida LIC# CQ1073507 16638 Mooner Plank Cir, Wimauma, FL 33598 | Illinois LIC# 481014661 640 S Washington St. Suite 212, Naperville, IL 60540
Agent License Information: Brokerage/Company License Number: RC52400106
85 Mayflower Drive | MLS# 110538
This single family home located at 85 Mayflower Drive, Terre Haute, IN 47803 is currently listed for sale with an asking price of $499,900. This property was built in 2021 and has 3 bedrooms and 2 full baths with 2089 sq. ft. Search Terre Haute real estate on www.davidhayesrealestate.com today.