DavidHayes

BEDS4
BATHS3 full
SQUARE FEET2,271
MLS#832895
STATUSActive
PROPERTY TYPEResidential - Single Family
SUBDIVISIONEaston Park
SCHOOLDuneland School Corporation
Property Description
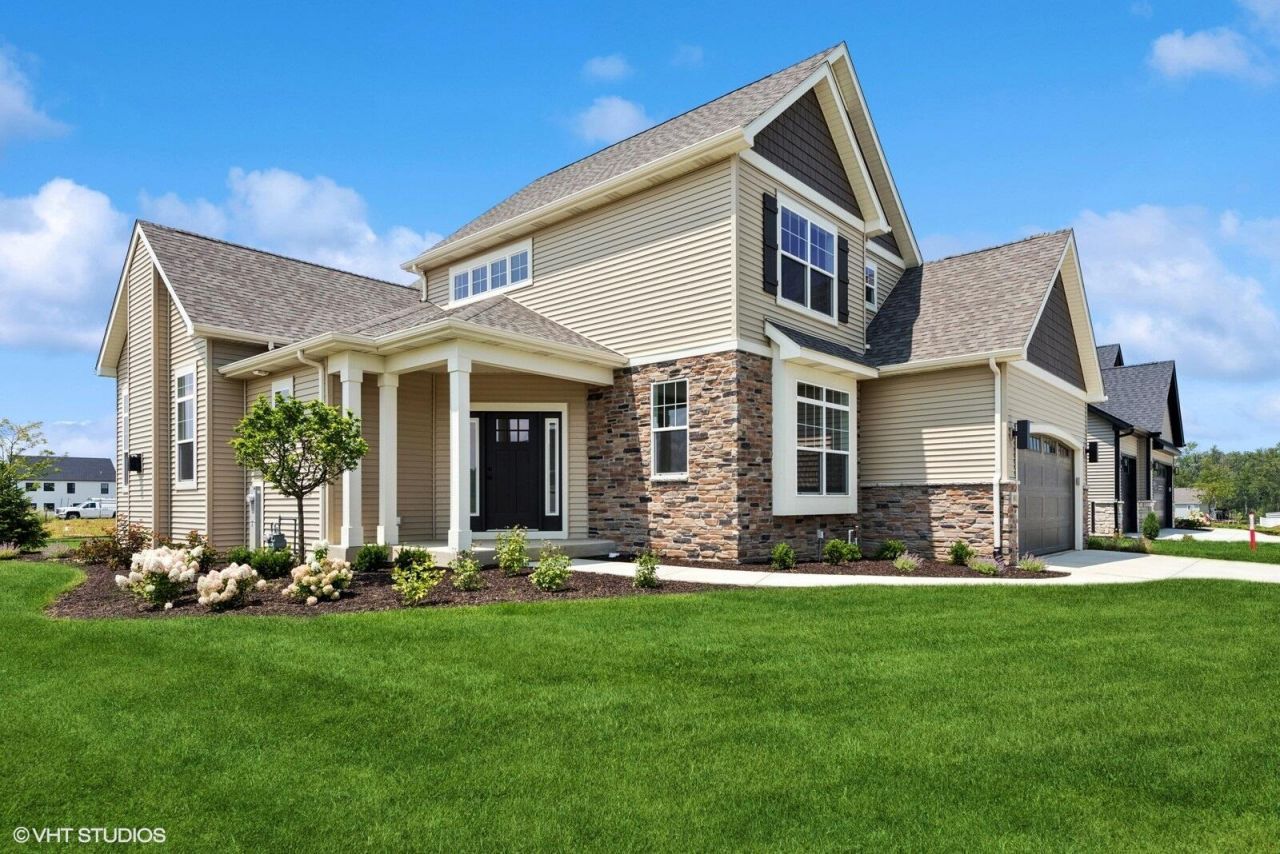
Brand New & Move-In Ready! No Waiting, No Unfinished Details! Welcome to this beautifully crafted 4-bedroom, 3-bath home in Easton Park, offering the quality, space, and flexibility today's buyers are looking for without the delays of new construction. Completed and ready for immediate occupancy, this home includes finished landscaping, sod, and irrigation, providing real value from day one. Inside, enjoy an open-concept layout with hardwood floors, 9-ft ceilings, and abundant natural light. The great room features an impressive 11-ft ceiling and stone-surround fireplace, flowing seamlessly into the dining area and covered porch, perfect for everyday living and entertaining. The chef's kitchen is finished with custom cabinetry, granite countertops, soft-close drawers, and under-cabinet lighting. A main-floor bedroom with adjacent walk-in shower bath offers flexible use as a guest suite, home office, or future aging-in-place option. Upstairs, the primary suite is a private retreat with a soaking tub, custom-tiled shower, dual vanity, and walk-in closet. The full basement with 9-ft ceilings, plumbed for a future bath, and egress window provides excellent potential for added living space. A 3-car tandem garage completes the home. Conveniently located near Lake Michigan, the South Shore Line, and major highways, this move-in-ready home delivers comfort, flexibility, and long-term livability.
Property Features
Property Type: Residential - Single Family
Fireplaces: 1
Garage: 3
Heating: Central, Natural Gas
Lot Size: 0.22 Acres
Stories: 2.0
Year Built: 2025
Amenities
Double Vanity
Country Kitchen
Walk-In Closet(s)
Soaking Tub
Recessed Lighting
Open Floorplan
High Ceilings
Granite Counters
Eat-in Kitchen
Entrance Foyer
Appliances
Disposal
Range Hood
Refrigerator
Gas Range
Dishwasher
Feature Descriptions
Association Amenities: Maintenance Grounds
Days on Site: 245
Fireplace Features: Gas, Great Room
HOA Fee: 200/ Annually
HOA Y/N: Yes
Lot: Few Trees, Sprinklers In Rear, Sprinklers In Front, Paved, Landscaped
Parking Features: Garage Door Opener, Oversized
Rooms Total: 8
Sewer: Public Sewer
Utilities: Cable Available, Water Connected, Underground Utilities, Sewer Connected, Natural Gas Connected, Electricity Connected
Water: Public
Room Sizes
Great Room: 20.0 x 17.0
Dining Room: 15.0 x 14.0
Kitchen: 14.0 x 11.0
Primary Bedroom: 20.0 x 15.0
Bedroom 2: 12.0 x 11.0
Bedroom 3: 12.0 x 12.0
Bedroom 4: 13.0 x 11.0
Other: 10.0 x 6.0
Local Schools
High School: Chesterton High School
School District: Duneland School Corporation
Listed By / Shown By
Listed By
Agency Name: RE/MAX Lifestyles
Agency Phone: (219) 462-2121
Shown By
Agent Name: David Hayes
Agent Phone: (812) 870-5449
Agency Title: Key Realty

Estimate Your Payment
Estimated Payment
$ 3,677.78 per month $3,495.51 Principal & Interest $0.00 Property Tax (data not provided by mls) $182.26 Homeowner's InsuranceChange Payment Information


Member Participants (and their affiliated licensees, if applicable) shall indicate on their websites that IDX information is provided exclusively for consumers’ personal non-commercial use, that it may not be used for any purpose other than to identify prospective properties consumers may be interested in purchasing, that the data is deemed reliable but is not guaranteed by MLS GRID, and that the use of the MLS GRID Data may be subject to an end user license agreement prescribed by the Member Participant’s applicable MLS if any and as amended from time to time. MLS GRID may, at its discretion, require use of other disclaimers as necessary to protect Member Participant, and/or their MLS from liability.
Based on information submitted to the MLS GRID. All data is obtained from various sources and may not have been verified by broker or MLS GRID. Supplied Open House Information is subject to change without notice. All information should be independently reviewed and verified for accuracy. Properties may or may not be listed by the office/agent presenting the information.
Greater Northwest Indiana Association of REALTORS®, Inc. Multiple Listing Service IDX data is copyrighted 2026 by the Greater Northwest Indiana Association of REALTORS®, Inc. All rights reserved.
Privacy Policy / DMCA Notice / ADA Accessibility


This site is hosted, designed and copyright
© 1994 - 2026 by
Delta Media Group, Inc. -- Patent Pending --
Agency License Information: 1-877-539-7589 | Ohio Lic# REC.2010002888 6800 W Central Ave #B, Toledo, OH 43617 | Michigan Lic# 6505366134 8040 Summerfield Rd, Lambertville, MI 48144 | Indiana Lic# RC52400106 3029 W Smith Valley Rd #211, Greenwood, IN 46142 | West Virginia LIC# 010306 Erin Rickman, Broker. 410 Market St #3, Parkersburg, WV, 26101 | Colorado LIC# EC.100108419 603 Rood Ave, Grand Junction, CO 81501 | Nevada LIC# B.0146350.LLC 9190 Double Diamond Pwky, Reno, NV 89521 | Florida LIC# CQ1073507 16638 Mooner Plank Cir, Wimauma, FL 33598 | Illinois LIC# 481014661 640 S Washington St. Suite 212, Naperville, IL 60540
Agent License Information: Brokerage/Company License Number: RC52400106
801 Idlewild Lane | MLS# 832895
This single family home located at 801 Idlewild Lane, Chesterton, IN 46304 is currently listed for sale with an asking price of $624,900. This property was built in 2025 and has 4 bedrooms and 3 full baths with 2271 sq. ft. Idlewild Lane is located in the Easton Park subdivision within the Duneland School Corporation school district. Search Easton Park real estate on www.davidhayesrealestate.com today.