DavidHayes

BEDS5
BATHS3 full 1 partial
SQUARE FEET2,880
MLS#110465
STATUSPending (Under Contr
PROPERTY TYPEResidential - Single Family
Property Description
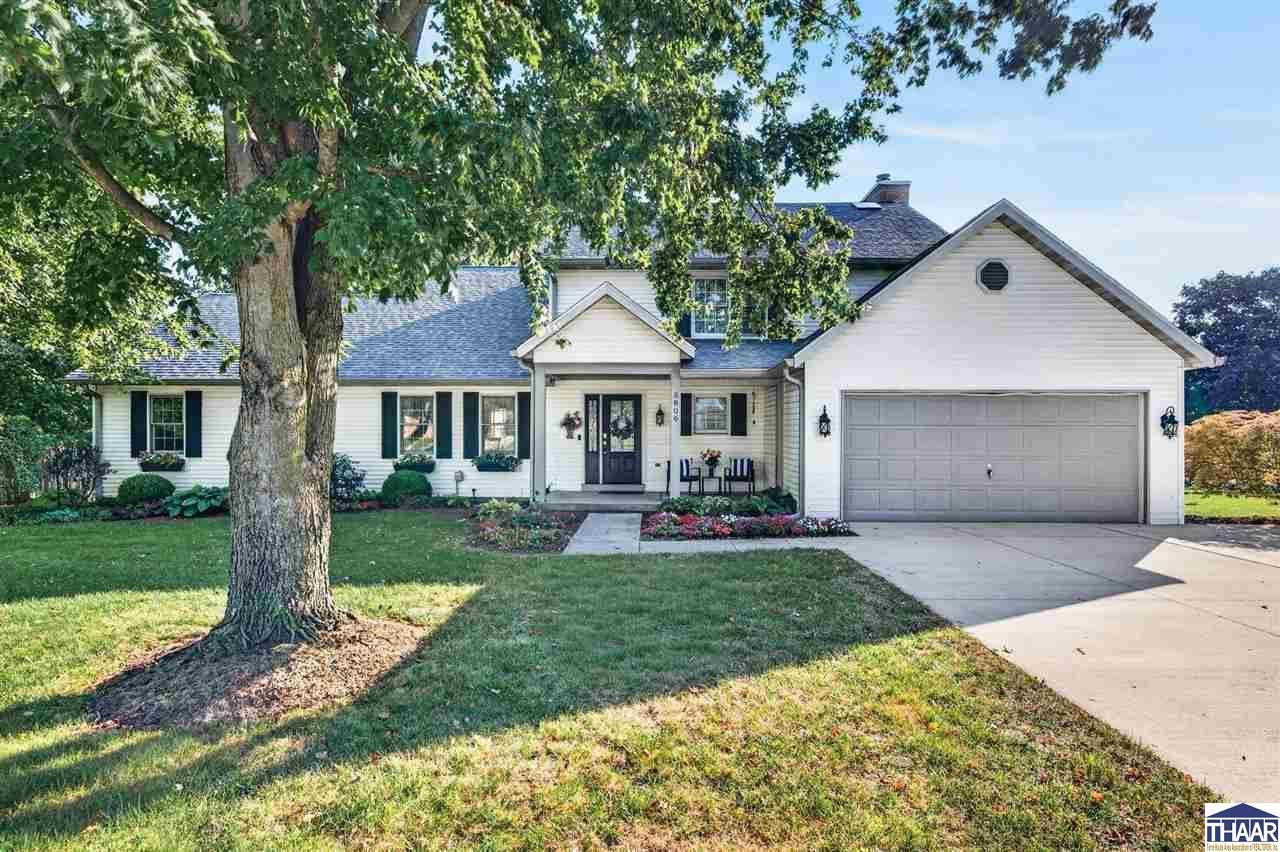
Life in Lakewood canâ??t get much better than a lakefront property! Wake up to a beautiful water view and enjoy lake access right outside your back door at this inviting home designed for everyday living, entertaining, and making the most of its incredible setting. From morning coffee overlooking the water to evenings in the hot tub, this is the kind of property that makes home feel like a getaway. Inside, youâ??ll find a wonderfully versatile floor plan with a main-level primary suite, plus a second ensuite upstairsâ??ideal for guests, extended family, or anyone wanting their own private space. Beautiful hardwood flooring, a grand staircase, vaulted ceilings, granite countertops, stainless appliances, and a cozy gas-log fireplace bring warmth and character throughout. The kitchen offers plenty of workspace and opens naturally into the home's multiple living and gathering areas. Step outside and you'll quickly understand what makes this one special. The covered deck, hot tub, generous backyard, and lake just steps away create an incredible backdrop for entertaining, relaxing, fishing, or simply watching the water at the end of the day. The hot tub and shed both stay, adding even more value to an already appealing package. With newer mechanicals and appliances adding even more appeal, this Lakewood home brings together space, comfort, updates, and a location that's hard to duplicate. City water and sewer are another welcome convenience. Lakefront opportunities like this don't come along every day. Grab it this weekend before it's goneâ??and start imagining what waking up to this view could look like!
Property Features
Property Type: Residential - Single Family
Basement: Crawl Space
Cooling: Central Air
Fireplaces: 1
Garage: 2 car attached
Heating: Natural Gas, Forced Air
Lot Size: 0.48 Acres
Roof Type: Shingle
Stories: 2.0
Year Built: 1989
Amenities
New Paint
Hardwood Floors
Ceramic Tile
Carpet
Window Coverings
Ceiling Fan(s)
Vaulted Ceiling
Smoke Detector
Garage Door Opener
Walk In Closet
Split Bedroom Floor Plan
Counter Tops Granite
Dining Bar
Main Floor Primary Suite
Concrete Driveway
Shed
Hot Tub
Paved Street
Lake
Gutters/Storm Drain
Mother In-Law Suite
Studio
Appliances
Dishwasher
Garbage Disposal
Refrigerator
Gas Range/Oven
Microwave
Washer
Dryer
Feature Descriptions
Days on Site: 8
Exterior: Frame, Vinyl Siding
Fireplace Features: One, Gas Logs
Hot Tub: Yes
Patio Features: Porch Covered, Covered Deck
Sewer: City Sewer
Room Sizes
Primary Bedroom: 20.3X18.7
Bedroom 2: 14.1X11.3
Bedroom 3: 10.5X10
Bedroom 4: 11X9.2
Foyer: 7X4.2
Dining Room: 12.7X11.3
Family Room: 14.4X14
Living Room: 20.5X19
Kitchen: 12.5X12.3
Local Schools
High School: Terre Haute South
Middle School: Honey Creek
Elementary School: Riley
Listed By / Shown By
Listed By
Agency Name: GIBSON REAL ESTATE, INC.
Agency Phone: 812-237-9190
Shown By
Agent Name: David Hayes
Agent Phone: (812) 870-5449
Agency Title: Key Realty

Estimate Your Payment
Estimated Payment
$ 2,530.13 per month $2,404.74 Principal & Interest $0.00 Property Tax (data not provided by mls) $125.39 Homeowner's InsuranceChange Payment Information

Privacy Policy / DMCA Notice / ADA Accessibility


This site is hosted, designed and copyright
© 1994 - 2026 by
Delta Media Group, Inc. -- Patent Pending --
Agency License Information: 1-877-539-7589 | Ohio Lic# REC.2010002888 6800 W Central Ave #B, Toledo, OH 43617 | Michigan Lic# 6505366134 8040 Summerfield Rd, Lambertville, MI 48144 | Indiana Lic# RC52400106 3029 W Smith Valley Rd #211, Greenwood, IN 46142 | West Virginia LIC# 010306 Erin Rickman, Broker. 410 Market St #3, Parkersburg, WV, 26101 | Colorado LIC# EC.100108419 603 Rood Ave, Grand Junction, CO 81501 | Nevada LIC# B.0146350.LLC 9190 Double Diamond Pwky, Reno, NV 89521 | Florida LIC# CQ1073507 16638 Mooner Plank Cir, Wimauma, FL 33598 | Illinois LIC# 481014661 640 S Washington St. Suite 212, Naperville, IL 60540
Agent License Information: Brokerage/Company License Number: RC52400106
5806 S Ernest Street | MLS# 110465
This single family home located at 5806 S Ernest Street, Terre Haute, IN 47802 is currently listed for sale with an asking price of $429,900. This property was built in 1989 and has 5 bedrooms and 3 full and 1 partial baths with 2880 sq. ft. Search Terre Haute real estate on www.davidhayesrealestate.com today.