DavidHayes

BEDS4
BATHS3 full
SQUARE FEET5,574
MLS#108808
STATUSActive
PROPERTY TYPEResidential - Single Family
Property Description
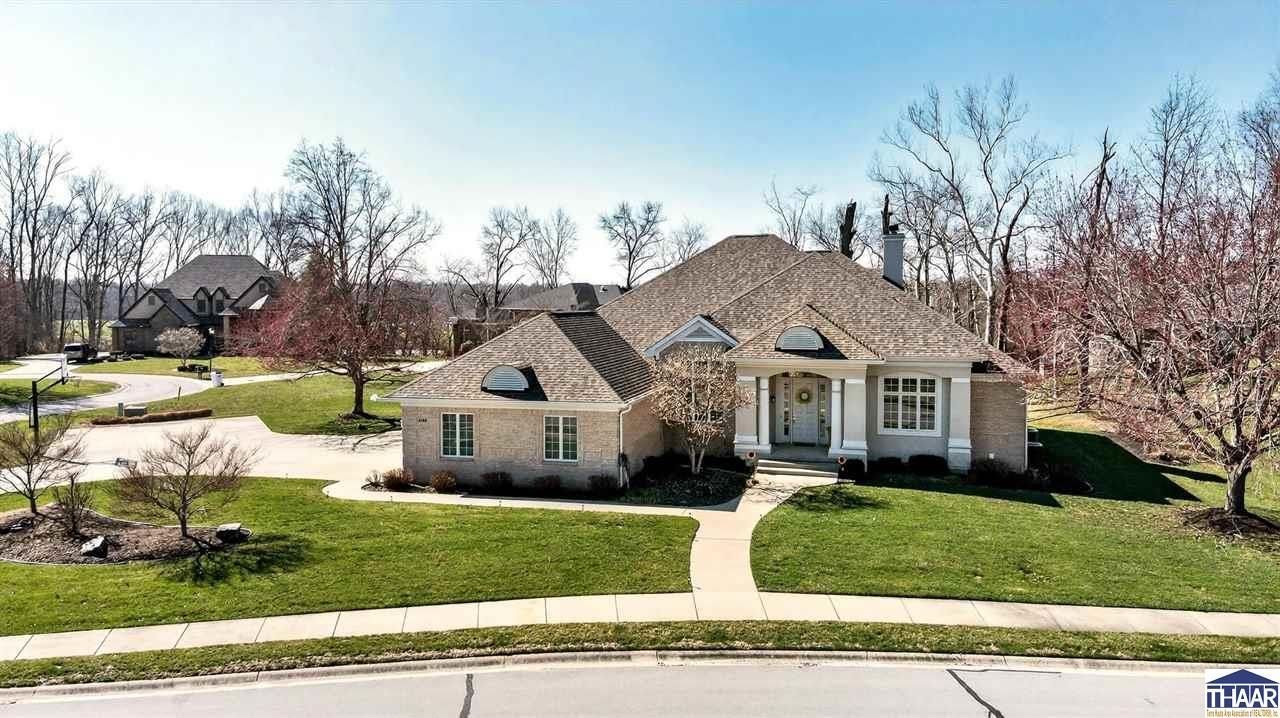
Looking to be in Idle Creek? Solid construction with new roof, located on a corner lot, with a fantastic floor plan. Upon entry, you will notice luxury features, grand ceilings, and open-concept style living yet still sectioned off when you need it. It is inviting & perfect for large parties & holiday gatherings. The fireplace area is a gorgeous backdrop to showcase your favorite works of art. The open kitchen has a chef???s kiss with fantastic, stainless-steel appliances & pantry. This home has a true bill payer???s suite, leading to covered patio, a large primary bathroom, his and her closets, and built-in for modern organization. A split bedroom floor plan with four bedrooms on the main level & a potential mothers-in-law suite in basement. The basement also features a wet bar, providing refreshments while entertaining in this expansive area. There is a walk-out leading to the relaxing patio overlooking a private backyard. This is an exercise lover's dream space with several options for a home gym. There is also an extensive amount of storage throughout. A three-car garage with custom cabinetry for the organized homeowner. And for those with a competitive streak, the extended driveway flaunts a half-court basketball court, ensuring this home doesn't just have Hoosier spirit???it embodies it!
Property Features
Property Type: Residential - Single Family
Basement: Yes
Basement: Full Basement, Walk Out
Cooling: Central Air
Fireplaces: 1
Garage: 3 car attached
Heating: Natural Gas, Forced Air
Lot Size: 0.54 Acres
Roof Type: Shingle
Stories: 1.0
Year Built: 1999
Amenities
Ceramic Tile
Carpet
Whirlpool Tub
Ceiling Fan(s)
Smoke Detector
Garage Door Opener
Walk In Closet
Cable TV
Cathedral Ceiling
Tray Ceiling
Split Bedroom Floor Plan
Dining Bar
Main Floor Primary Suite
Wine Bar
Bar Fridge
Concrete Driveway
Paved Street
See Remarks
Mother In-Law Suite
Appliances
Dishwasher
Garbage Disposal
Refrigerator
Elec. Range/Oven
Gas Surface Unit
Microwave
Water Softener Own
Feature Descriptions
Days on Site: 77
Exterior: Frame, Brick, Stucco
Fireplace Features: One, Fireplace Insert
Patio Features: Porch Covered, Open Patio
Sewer: City Sewer
Room Sizes
Primary Bedroom: 26.4X12.11
Bedroom 2: 15.1X11.2
Bedroom 3: 11.5X11
Bedroom 4: 11X11
Foyer: 13.3X10.1
Dining Room: 13.6X13
Family Room: 22X20.7
Living Room: 19X18
Kitchen: 16.7X14.6
Local Schools
High School: Terre Haute South
Middle School: Honey Creek
Elementary School: Riley
Listed By / Shown By
Listed By
Agency Name: GIBSON REAL ESTATE, INC.
Agency Phone: 812-237-9190
Shown By
Agent Name: David Hayes
Agent Phone: (812) 870-5449
Agency Title: Key Realty

Estimate Your Payment
Estimated Payment
$ 4,355.18 per month $4,139.35 Principal & Interest $0.00 Property Tax (data not provided by mls) $215.83 Homeowner's InsuranceChange Payment Information

Privacy Policy / DMCA Notice / ADA Accessibility


This site is hosted, designed and copyright
© 1994 - 2026 by
Delta Media Group, Inc. -- Patent Pending --
Agency License Information: 1-877-539-7589 | Ohio Lic# REC.2010002888 6800 W Central Ave #B, Toledo, OH 43617 | Michigan Lic# 6505366134 8040 Summerfield Rd, Lambertville, MI 48144 | Indiana Lic# RC52400106 3029 W Smith Valley Rd #211, Greenwood, IN 46142 | West Virginia LIC# 010306 Erin Rickman, Broker. 410 Market St #3, Parkersburg, WV, 26101 | Colorado LIC# EC.100108419 603 Rood Ave, Grand Junction, CO 81501 | Nevada LIC# B.0146350.LLC 9190 Double Diamond Pwky, Reno, NV 89521 | Florida LIC# CQ1073507 16638 Mooner Plank Cir, Wimauma, FL 33598
Agent License Information: Brokerage/Company License Number: RC52400106
4188 Cart Path | MLS# 108808
This single family home located at 4188 Cart Path, Terre Haute, IN 47802 is currently listed for sale with an asking price of $739,999. This property was built in 1999 and has 4 bedrooms and 3 full baths with 5574 sq. ft. Search Terre Haute real estate on www.davidhayesrealestate.com today.