DavidHayes

BEDS3
BATHS3 full 1 partial
SQUARE FEET4,994
MLS#839701
STATUSActive
PROPERTY TYPEResidential - Single Family
SCHOOLCrown Point
Property Description
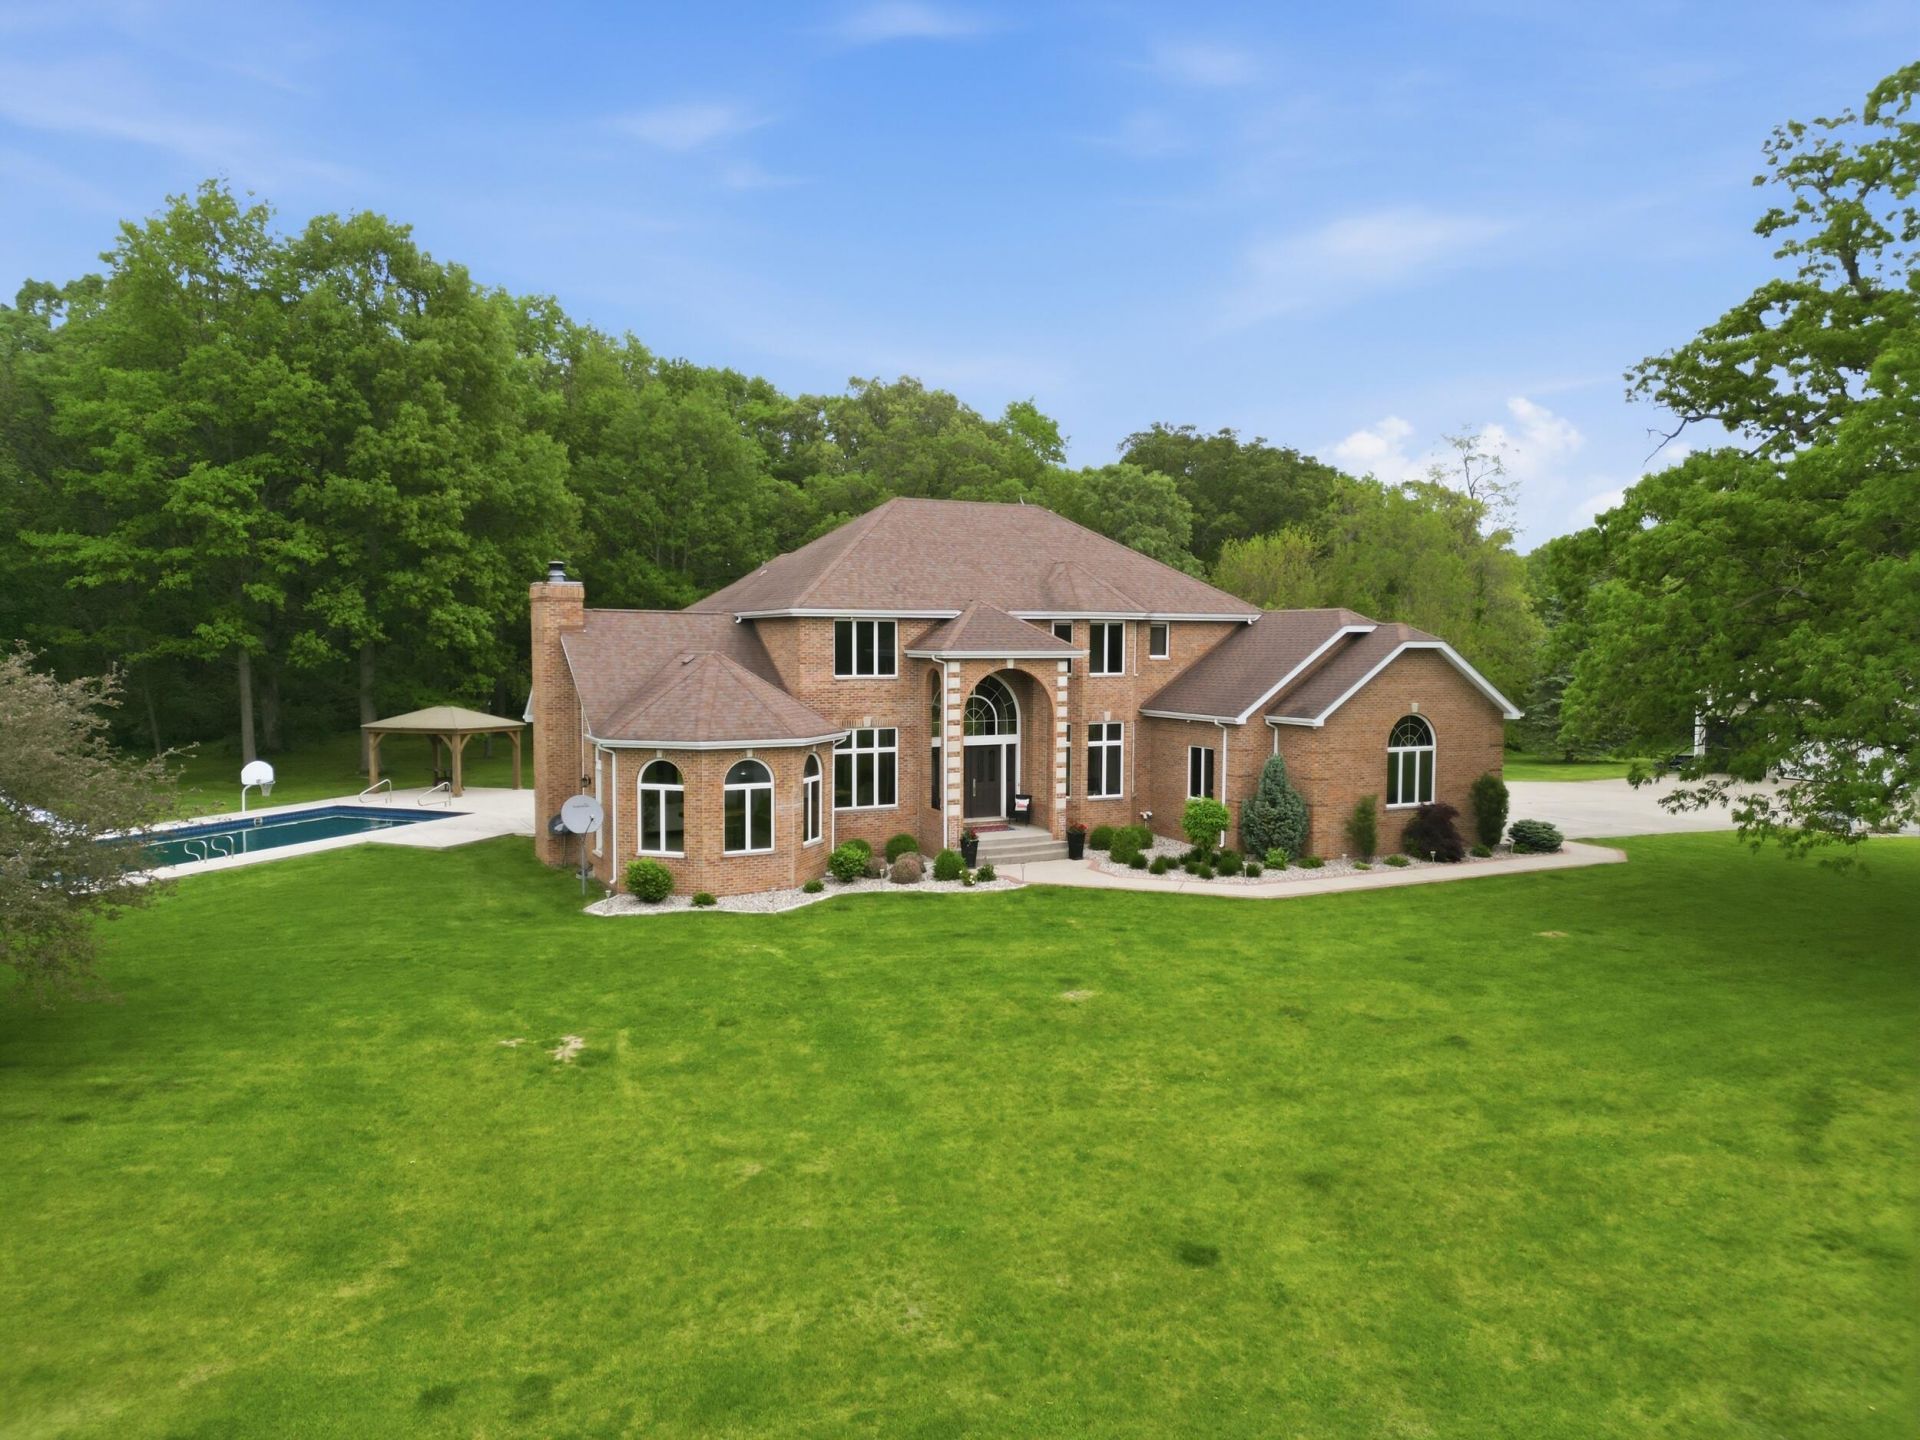
A once-in-a-lifetime opportunity to own an EXTRAORDINARY 70 ACRE ESTATE offering unmatched natural beauty, endless recreational possibilities and incredible future potential. The long winding drive welcomes you with a STOCKED POND w/ aerator. A paradise for outdoor enthusiasts featuring private trails, hiking, hunting, fishing, ATV trails and exploring your own secluded retreat. Wildlife is abundant throughout the ROLLING ACERAGE creating an unmatched setting. The all brick home is dramatic and offers breathtaking PANORAMIC VIEWS, The home was designed to capture the beauty of the land from any angle, open-concept offers warm yet elegant living spaces. 3 Bedroom , 4 Bath with SOARING CEILINGS, skylights, 2 FIREPLACES ,the open concept kitchen flows seamlessly into the living and dining areas making it perfect for everyday living and entertaining ,large gatherings or enjoy quiet evenings overlooking the estate. A charming library/sitting area and versatile loft add even more functional living space. The PARTIALLY FINISHED basement is perfect for a media room with an added game room area and convenient 3/4 bath. The unfinished area was used as a gym area, plus room for workshop and storage space. Retreat to the LUXURIOUS PRIMARY SUITE complete with a stunning three-sided fireplace, private balcony, spa-like ensuite featuring a STEAM SHOWER, oversized whirlpool tub, and generous space to unwind. Two additional bedrooms complete the upper level. Car enthusiasts and hobbyists will love the ATTACHED HEATED 3.5 CAR GARAGE with oversized doors and finished interior, plus the expansive 40X60 POLE BARN w/220 electric and tall garage door for additional storage of equipment, or recreational use. LARGE STAMPED PATIO surrounds a 20X40 INGROUND POOL WITH SLIDE AND DIVE BOARD. CROWN POINT SCHOOLS - PRIVATE SETTING YET CLOSE TO I65,Hospital and all conveniences. Please note some pictures may have AI staging or enhancements
Property Features
Property Type: Residential - Single Family
Fireplaces: 2
Garage: 4 car attached
Heating: Propane
Lot Size: 70.00 Acres
Stories: 2.0
Taxes: $10,486
Year Built: 1994
Amenities
Cathedral Ceiling(s)
Walk-In Closet(s)
Vaulted Ceiling(s)
Stone Counters
Soaking Tub
Recessed Lighting
Pantry
Open Floorplan
Kitchen Island
High Ceilings
Eat-in Kitchen
Entrance Foyer
Double Vanity
Ceiling Fan(s)
Balcony
Private Yard
Appliances
Dryer
Water Softener Owned
Washer
Range Hood
Refrigerator
Electric Cooktop
Dishwasher
Feature Descriptions
Days on Site: 67
Fireplace Features: Living Room
Lot: Back Yard, Horses Allowed, Wooded, Private, Landscaped
Parking Features: Attached, Paved, Heated Garage, Garage Faces Side, Driveway, Concrete, Additional Parking, Garage Door Opener
Pool Features: In Ground
Rooms Total: 13
Sewer: Septic Tank
Utilities: Electricity Connected, Water Connected, Propane
Water: Well
Waterfront: Pond
Wooded: Yes
Room Sizes
Living Room: 35.0 x 15.3
Dining Room: 14.8 x 11.0
Kitchen: 28.0 x 15.0
Library: 14.0 x 12.0
Laundry: 9.0 x 7.0
Primary Bedroom: 18.0 x 11.6
Bedroom 2: 14.0 x 13.0
Bedroom 3: 13.0 x 10.0
Loft: 10.0 x 7.0
Great Room: 27.0 x 14.0
Game Room: 16.0 x 11.0
Gym: 35.0 x 16.5
Workshop: 24.0 x 15.0
Local Schools
School District: Crown Point
Listed By / Shown By
Listed By
Agency Name: McColly Real Estate
Agency Phone: (219) 663-3835
Shown By
Agent Name: David Hayes
Agent Phone: (812) 870-5449
Agency Title: Key Realty
Estimate Your Payment
Estimated Payment
$ 14,115.94 per month $12,585.86 Principal & Interest $873.83 Property Tax $656.25 Homeowner's InsuranceChange Payment Information


Member Participants (and their affiliated licensees, if applicable) shall indicate on their websites that IDX information is provided exclusively for consumers’ personal non-commercial use, that it may not be used for any purpose other than to identify prospective properties consumers may be interested in purchasing, that the data is deemed reliable but is not guaranteed by MLS GRID, and that the use of the MLS GRID Data may be subject to an end user license agreement prescribed by the Member Participant’s applicable MLS if any and as amended from time to time. MLS GRID may, at its discretion, require use of other disclaimers as necessary to protect Member Participant, and/or their MLS from liability.
Based on information submitted to the MLS GRID. All data is obtained from various sources and may not have been verified by broker or MLS GRID. Supplied Open House Information is subject to change without notice. All information should be independently reviewed and verified for accuracy. Properties may or may not be listed by the office/agent presenting the information.
Greater Northwest Indiana Association of REALTORS®, Inc. Multiple Listing Service IDX data is copyrighted 2026 by the Greater Northwest Indiana Association of REALTORS®, Inc. All rights reserved.
Privacy Policy / DMCA Notice / ADA Accessibility


This site is hosted, designed and copyright
© 1994 - 2026 by
Delta Media Group, Inc. -- Patent Pending --
Agency License Information: 1-877-539-7589 | Ohio Lic# REC.2010002888 6800 W Central Ave #B, Toledo, OH 43617 | Michigan Lic# 6505366134 8040 Summerfield Rd, Lambertville, MI 48144 | Indiana Lic# RC52400106 3029 W Smith Valley Rd #211, Greenwood, IN 46142 | West Virginia LIC# 010306 Erin Rickman, Broker. 410 Market St #3, Parkersburg, WV, 26101 | Colorado LIC# EC.100108419 603 Rood Ave, Grand Junction, CO 81501 | Nevada LIC# B.0146350.LLC 9190 Double Diamond Pwky, Reno, NV 89521 | Florida LIC# CQ1073507 16638 Mooner Plank Cir, Wimauma, FL 33598 | Illinois LIC# 481014661 640 S Washington St. Suite 212, Naperville, IL 60540
Agent License Information: Brokerage/Company License Number: RC52400106
3214 E 121st Avenue | MLS# 839701
This single family home located at 3214 E 121st Avenue, Crown Point, IN 46307 is currently listed for sale with an asking price of $2,250,000. This property was built in 1994 and has 3 bedrooms and 3 full and 1 partial baths with 4994 sq. ft. E 121st Avenue is located within the Crown Point school district. Search Crown Point real estate on www.davidhayesrealestate.com today.