DavidHayes

BEDS3
BATHS3 full 1 partial
SQUARE FEET2,283
MLS#110531
STATUSActive
PROPERTY TYPEResidential - Single Family
Property Description
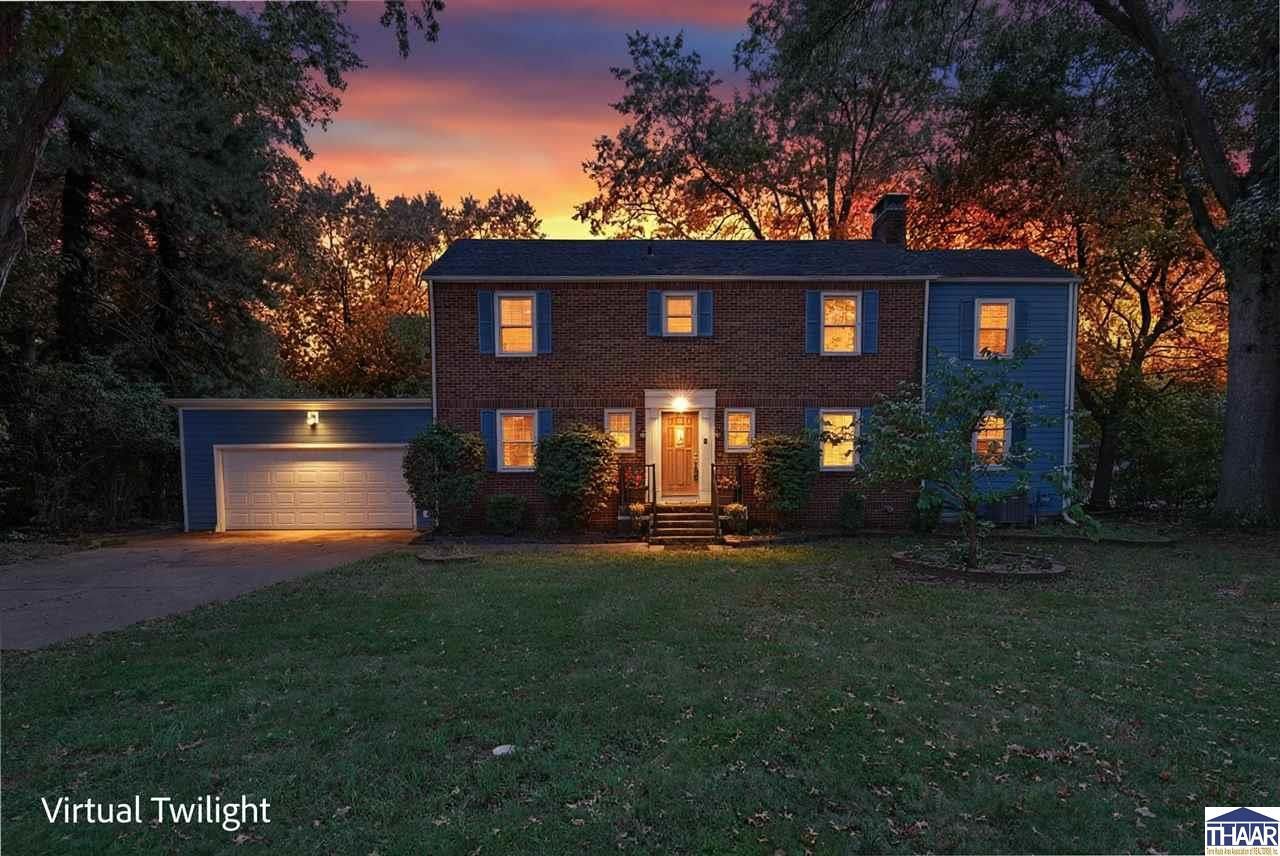
This two story home on Terre Hauteâ??s east side has a grand feel, with a welcoming foyer, spacious rooms and a distinctive octagonal dining room. Situated on a .71 acre lot, the home offers 3 bedrooms, 2.5 baths and plenty of room inside and out. Separate living and family rooms provide space to gather or spread out, while the spacious kitchen includes an eat in area for everyday meals. Upstairs, the primary suite features a private bath and an adjoining room ideal for a nursery, office or sitting area. Two additional bedrooms and a full hall bath with a ceramic tile shower complete the upstairs. The partially finished basement includes a finished bonus room and an additional carpeted area that could become a rec room or hangout space. Enjoy the spacious backyard and stamped concrete patio, with room for gardening, outdoor games and entertaining. A separate 441 square foot building with heating, cooling, a counter and sink, and a full bath offers space for hobbies, a studio or a workspace away from the house. This buildingâ??s square footage is not included in the homeâ??s listed living area. Convenient to shopping, schools, parks and trails! Please note that some photos have been virtually staged to show potential furniture placement.
Property Features
Property Type: Residential - Single Family
Basement: Yes
Basement: Partial Basement, Partial Finished
Cooling: Central Air
Garage: 2 car attached
Heating: Natural Gas
Lot Size: 0.71 Acres
Roof Type: Shingle
Stories: 2.0
Year Built: 1940
Amenities
New Paint
Ceramic Tile
Carpet
Ceiling Fan(s)
Vaulted Ceiling
Garage Door Opener
Walk In Closet
Counter tops Laminate
Concrete Driveway
Outbuildings
Guest House
Paved Street
Studio
Workshop
Appliances
Dishwasher
Garbage Disposal
Elec. Range/Oven
Microwave
Feature Descriptions
Days on Site: 1
Exterior: Frame, Brick
Outbuilding(s): Yes
Patio Features: Porch Open, Open Patio, Open Stoop, Covered Stoop
Sewer: City Sewer
Room Sizes
Primary Bedroom: 12' x 20'2"
Bedroom 2: 12' x9'10"
Bedroom 3: 9'11" 15'8"
Foyer: 8'7" x 8'7"
Dining Room: 12' x 12'
Family Room: 12'8" x15'4"
Living Room: 12' x 20' 3"
Kitchen: 12' x 20'5"
Bonus Room: 441 SF
Local Schools
High School: Terre Haute South
Middle School: Woodrow Wilson
Elementary School: Devaney
Listed By / Shown By

Listed and Shown By
Agency Name: KEY REAL ESTATE INDIANA
Agent Name: David Hayes
Agent Phone: (812) 870-5449
Estimate Your Payment
Estimated Payment
$ 1,706.17 per month $1,621.62 Principal & Interest $0.00 Property Tax (data not provided by mls) $84.55 Homeowner's InsuranceChange Payment Information

Privacy Policy / DMCA Notice / ADA Accessibility


This site is hosted, designed and copyright
© 1994 - 2026 by
Delta Media Group, Inc. -- Patent Pending --
Agency License Information: 1-877-539-7589 | Ohio Lic# REC.2010002888 6800 W Central Ave #B, Toledo, OH 43617 | Michigan Lic# 6505366134 8040 Summerfield Rd, Lambertville, MI 48144 | Indiana Lic# RC52400106 3029 W Smith Valley Rd #211, Greenwood, IN 46142 | West Virginia LIC# 010306 Erin Rickman, Broker. 410 Market St #3, Parkersburg, WV, 26101 | Colorado LIC# EC.100108419 603 Rood Ave, Grand Junction, CO 81501 | Nevada LIC# B.0146350.LLC 9190 Double Diamond Pwky, Reno, NV 89521 | Florida LIC# CQ1073507 16638 Mooner Plank Cir, Wimauma, FL 33598 | Illinois LIC# 481014661 640 S Washington St. Suite 212, Naperville, IL 60540
Agent License Information: Brokerage/Company License Number: RC52400106
3101 Poplar Street | MLS# 110531
This single family home located at 3101 Poplar Street, Terre Haute, IN 47803 is currently listed for sale by KEY REAL ESTATE INDIANA, with an asking price of $289,900. This property was built in 1940 and has 3 bedrooms and 3 full and 1 partial baths with 2283 sq. ft. Search Terre Haute real estate on www.davidhayesrealestate.com today.