DavidHayes

BEDS3
BATHS2 full
SQUARE FEET3,398
MLS#109510
STATUSActive
PROPERTY TYPEResidential - Single Family
Property Description
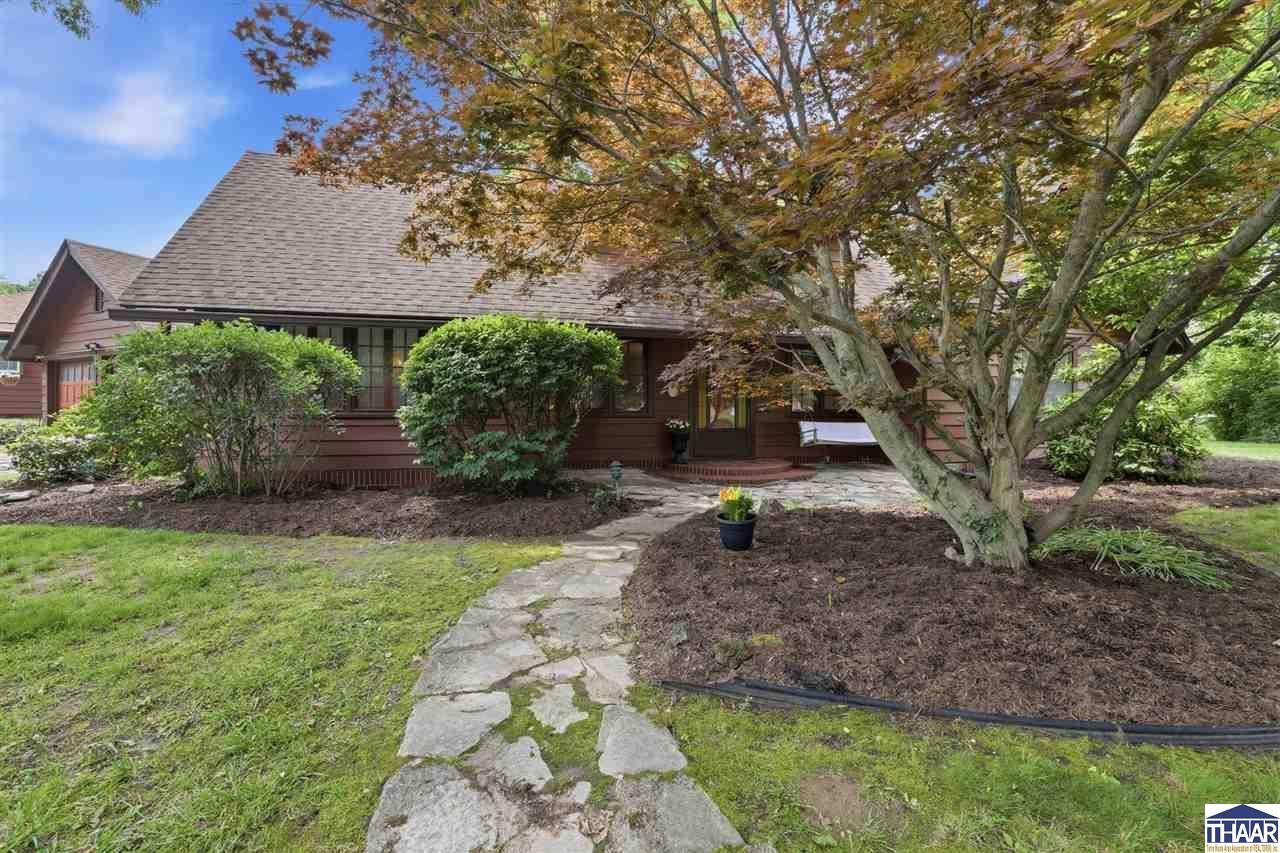
Offered for the first time in over 60 years, this home presents a rare opportunity to own a piece of Terre Haute's history. Lovingly held by the same family for generations, the property traces its roots back to the American Revolution, when the land was originally granted to a soldier in recognition of military service. Built by renowned local builder Philip Brown and located in the highly desirable Edgewood Grove neighborhood which is one of Terre Haute's earliest subdivisions. This home seamlessly blends historic character with modern farmhouse style. Extensively updated throughout, the home features a beautifully renovated kitchen with farmhouse sink, newer appliances, wine fridge, and fixtures, updated bathrooms, new flooring, fresh carpet, and improvements spanning from the upper level all the way to the basement. The finished lower level offers exceptional flexibility with a newly created bonus room featuring LifeProof flooring, striking black-painted ceilings, and custom black barn doors. Whether you're envisioning a home theater, family room, office, guest suite, workout space, or additional bedroom, the possibilities are endless. While officially offering three bedrooms, the home's generous layout provides multiple additional rooms and flex spaces that can easily accommodate a variety of living arrangements and lifestyle needs. Outside, a newly constructed front deck enhances the home's modern farmhouse appeal while creating the perfect space to relax and enjoy this established neighborhood setting. Ideally located, the home is within walking distance of both Woodrow Wilson Middle School and the elementary school, as well as "Deming Park", one of Terre Haute's most beloved parks. The property is also conveniently situated just a half mile from the local fire station, providing additional peace of mind and accessibility. Homes with this combination of history, craftsmanship, modern updates, location, and family legacy rarely become's available.
Property Features
Property Type: Residential - Single Family
Basement: Partial Finished, Block
Basement: Yes
Cooling: Electric, Heat Pump
Fireplaces: 1
Garage: 2 car attached
Heating: Natural Gas, Baseboard, Heat Pump
Lot Size: 0.82 Acres
Roof Type: Shingle
Stories: 2.0
Year Built: 1924
Amenities
New Floor Covering
New Paint
Vinyl Floors
Ceramic Tile
Carpet
Ceiling Fan(s)
Garage Door Opener
Wine Bar
Bar Fridge
Rock Driveway
Rock Drive
Raise Gardens
Appliances
Dishwasher
Garbage Disposal
Refrigerator
Elec. Range/Oven
Water Softener Own
Feature Descriptions
Exterior: Brick, Wood Siding
Fireplace Features: One
Patio Features: Porch Covered, Open Deck, Covered Stoop, Sun Room
Sewer: City Sewer
Room Sizes
Primary Bedroom: 16x14
Bedroom 2: 16x10
Bedroom 3: 25x13
Dining Room: 15x14
Family Room: 20x16
Living Room: 20x18
Kitchen: 18x15
Local Schools
High School: Terre Haute North
Middle School: Woodrow Wilson
Elementary School: Devaney
Listed By / Shown By
Listed By
Agency Name: EXP REALTY,LLC
Agency Phone: 317-750-2964
Shown By
Agent Name: David Hayes
Agent Phone: (812) 870-5449
Agency Title: Key Realty

Estimate Your Payment
Estimated Payment
$ 2,059.30 per month $1,957.24 Principal & Interest $0.00 Property Tax (data not provided by mls) $102.05 Homeowner's InsuranceChange Payment Information

Privacy Policy / DMCA Notice / ADA Accessibility


This site is hosted, designed and copyright
© 1994 - 2026 by
Delta Media Group, Inc. -- Patent Pending --
Agency License Information: 1-877-539-7589 | Ohio Lic# REC.2010002888 6800 W Central Ave #B, Toledo, OH 43617 | Michigan Lic# 6505366134 8040 Summerfield Rd, Lambertville, MI 48144 | Indiana Lic# RC52400106 3029 W Smith Valley Rd #211, Greenwood, IN 46142 | West Virginia LIC# 010306 Erin Rickman, Broker. 410 Market St #3, Parkersburg, WV, 26101 | Colorado LIC# EC.100108419 603 Rood Ave, Grand Junction, CO 81501 | Nevada LIC# B.0146350.LLC 9190 Double Diamond Pwky, Reno, NV 89521 | Florida LIC# CQ1073507 16638 Mooner Plank Cir, Wimauma, FL 33598
Agent License Information: Brokerage/Company License Number: RC52400106
237 Hudson Avenue | MLS# 109510
This single family home located at 237 Hudson Avenue, Terre Haute, IN 47803 is currently listed for sale with an asking price of $349,900. This property was built in 1924 and has 3 bedrooms and 2 full baths with 3398 sq. ft. Search Terre Haute real estate on www.davidhayesrealestate.com today.