DavidHayes

BEDS3
BATHS2 full
SQUARE FEET1,761
MLS#110436
STATUSContingent
PROPERTY TYPEResidential - Single Family
Property Description
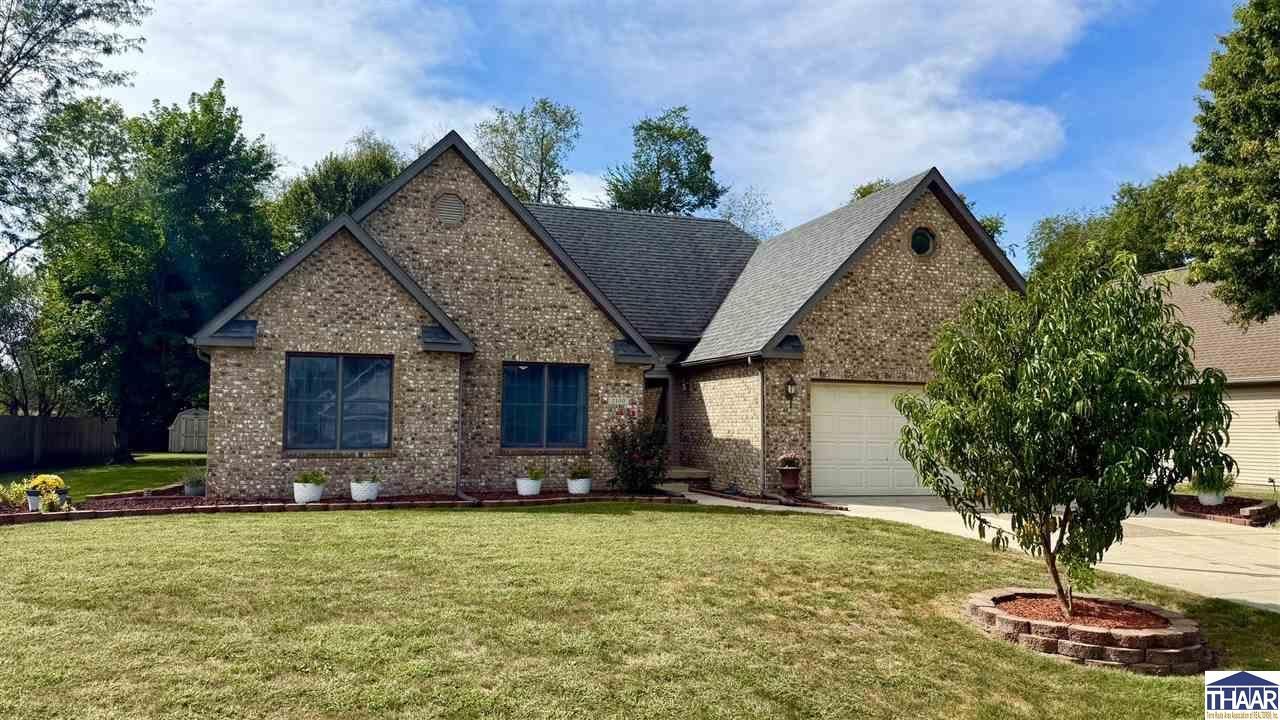
Welcome to your dream home at 2100 Oakridge Parkway South nestled in a quiet, highly desirable subdivision. This stunning 3-4 bedroom, 2 bathroom home perfectly balances design with everyday functionality. From the moment you arrive, you will be captivated by the home's lovely landscaping, excellent curb appeal, and 2 car attached garage. Step inside to find a light-filled living room featuring a dramatic vaulted ceiling and a cozy fireplace, making it the perfect centerpiece for family gatherings or quiet evenings. The thoughtfully designed layout flows effortlessly into the private spaces, highlighted by a luxurious master suite. The master bedroom serves as a true retreat, boasting an elegant trey ceiling and a spa like attached bath complete with a beautifully tiled shower and double walk-in closets. Upstairs you will find a private bonus room that offers incredible flexibility. It is perfectly suited to serve as a large 4th bedroom, a home office, a media room, or a dedicated play space. The outdoor living spaces are just as impressive as the interior. Step out onto the back deck to enjoy your morning coffee or host weekend barbecues. The expansive, fully fenced backyard offers maximum privacy and a safe environment for pets and children to play complete with the traditional tire swing. To make this your new home call your favorite Realtor today!
Property Features
Property Type: Residential - Single Family
Basement: Crawl Space
Cooling: Central Air, Electric, Heat Pump
Fireplaces: 1
Garage: 2 car attached
Heating: Electric, Heat Pump, Forced Air
Lot Size: 0.50 Acres
Roof Type: Shingle
Stories: 1.5
Year Built: 1996
Amenities
New Floor Covering
New Paint
Vinyl Floors
Ceramic Tile
Carpet
Ceiling Fan(s)
Vaulted Ceiling
Smoke Detector
Garage Door Opener
Walk In Closet
Tray Ceiling
Counter tops Laminate
Concrete Driveway
Shed
Paved Street
Gutters/Storm Drain
Appliances
Dishwasher
Garbage Disposal
Refrigerator
Elec. Range/Oven
Microwave
Feature Descriptions
Days on Site: 10
Exterior: Brick, Vinyl Siding
Fireplace Features: One
Patio Features: Open Deck, Open Stoop
Sewer: Septic
Room Sizes
Primary Bedroom: 13.9x13.4
Bedroom 2: 11.8x11.3
Bedroom 3: 11.5x11.5
Dining Room: 13.7x11.2
Living Room: 19.7x16.4
Kitchen: 9.3x9.9
Local Schools
High School: Terre Haute South
Middle School: Honey Creek
Elementary School: Hoosier Prairie
Listed By / Shown By
Listed By
Agency Name: REMAX R.E.A.
Agency Phone: 812-235-4433
Shown By
Agent Name: David Hayes
Agent Phone: (812) 870-5449
Agency Title: Key Realty

Estimate Your Payment
Estimated Payment
$ 1,617.89 per month $1,537.71 Principal & Interest $0.00 Property Tax (data not provided by mls) $80.18 Homeowner's InsuranceChange Payment Information

Privacy Policy / DMCA Notice / ADA Accessibility


This site is hosted, designed and copyright
© 1994 - 2026 by
Delta Media Group, Inc. -- Patent Pending --
Agency License Information: 1-877-539-7589 | Ohio Lic# REC.2010002888 6800 W Central Ave #B, Toledo, OH 43617 | Michigan Lic# 6505366134 8040 Summerfield Rd, Lambertville, MI 48144 | Indiana Lic# RC52400106 3029 W Smith Valley Rd #211, Greenwood, IN 46142 | West Virginia LIC# 010306 Erin Rickman, Broker. 410 Market St #3, Parkersburg, WV, 26101 | Colorado LIC# EC.100108419 603 Rood Ave, Grand Junction, CO 81501 | Nevada LIC# B.0146350.LLC 9190 Double Diamond Pwky, Reno, NV 89521 | Florida LIC# CQ1073507 16638 Mooner Plank Cir, Wimauma, FL 33598 | Illinois LIC# 481014661 640 S Washington St. Suite 212, Naperville, IL 60540
Agent License Information: Brokerage/Company License Number: RC52400106
2100 Oakridge Parkway South | MLS# 110436
This single family home located at 2100 Oakridge Parkway South, Terre Haute, IN 47802 is currently listed for sale with an asking price of $274,900. This property was built in 1996 and has 3 bedrooms and 2 full baths with 1761 sq. ft. Search Terre Haute real estate on www.davidhayesrealestate.com today.