DavidHayes

BEDS3
BATHS1 full
SQUARE FEET1,176
MLS#110508
STATUSContingent
PROPERTY TYPEResidential - Single Family
Property Description
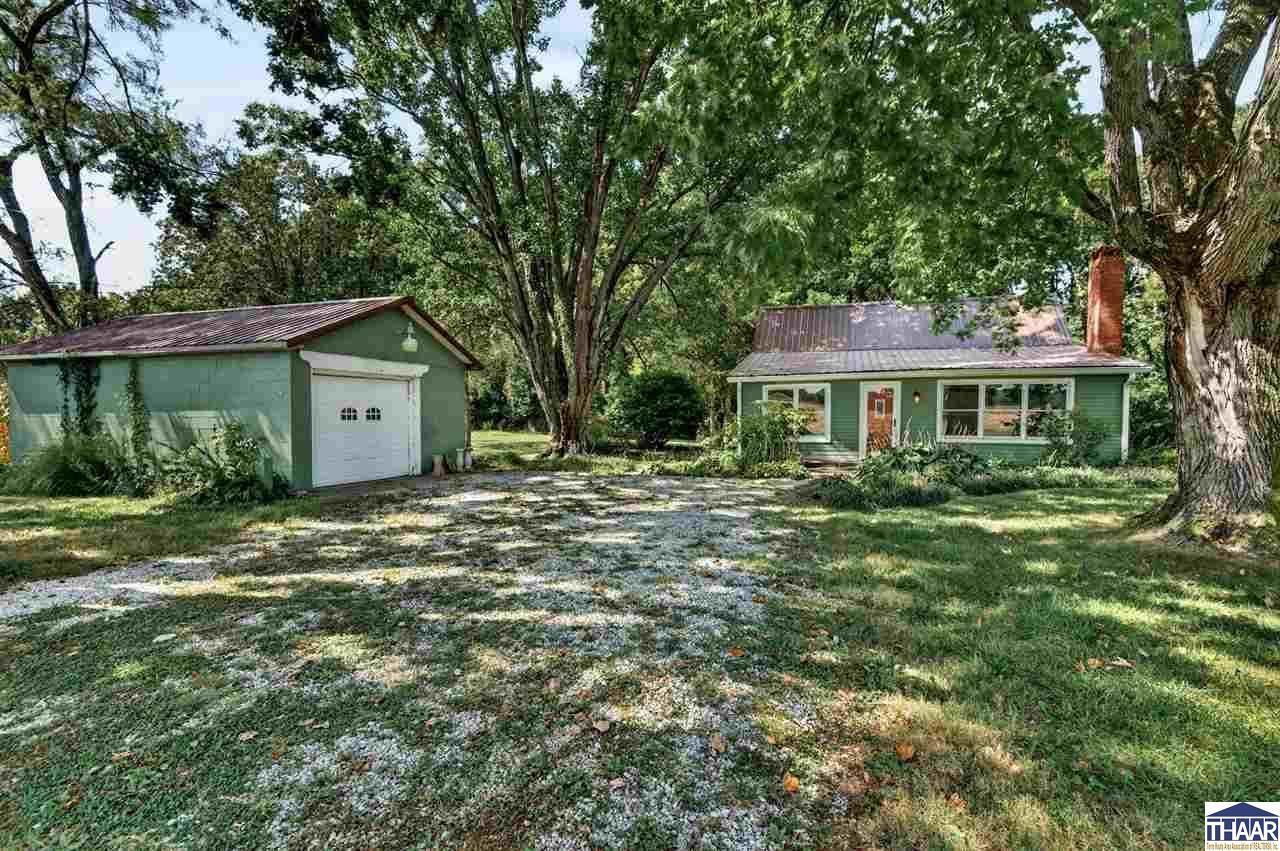
A Rural Retreat...Welcome to a peaceful slice of country living where 1.5 acres and wide-open views create the ultimate setting for serenity. Surrounded by picturesque corn and bean fields, this rural retreat offers the breathing room buyers crave while keeping recreation and Terre Haute conveniences within easy reach. The property features a ranch-style home with hardwood floors, a sunroom, main-floor living, a detached garage/workshop, garden space, mature trees, and a partially wooded setting. Enjoy quiet mornings overlooking the countryside, evenings beneath an open Indiana sky, and plenty of room outside to garden, gather, play, or simply unwind. Outdoor enthusiasts will appreciate being close to Paint Mill Lake and local parks, including Griffin Bike Park, giving you opportunities for fishing, biking, hiking, and outdoor adventures nearby. This is the kind of property where country views become part of everyday lifeâ??fields stretching beyond your yard, mature trees providing character and shade, and enough acreage to feel tucked away without being too far away. If you've been searching for an affordable country retreat with space, scenery, and access to some of the area's favorite outdoor destinations, this may be the peace you've been waiting for. *Note: Some images have been alternated using Virtual Staging to show potential with furniture.*
Property Features
Property Type: Residential - Single Family
Basement: Yes
Basement: Partial Basement, Crawl Space
Cooling: Central Air
Garage: 1
Heating: Propane, Forced Air
Lot Size: 1.52 Acres
Roof Type: Metal
Stories: 1.0
Year Built: 1916
Amenities
Hardwood Floors
Ceiling Fan(s)
Smoke Detector
Main Floor Primary Suite
Casual Dining
Rock Driveway
Paved Street
Gutters/Storm Drain
Workshop
Appliances
Refrigerator
Elec. Range/Oven
Microwave
Washer
Dryer
Feature Descriptions
Days on Site: 3
Exterior: Frame, Vinyl Siding
Patio Features: Open Stoop, Sun Room
Sewer: Septic
Room Sizes
Primary Bedroom: 13.2X12.4
Bedroom 2: 13X10.4
Bedroom 3: 9.10X9.7
Family Room: 17X15
Living Room: 19X12.4
Kitchen: 17.1X13.6
Local Schools
High School: Terre Haute South
Middle School: Honey Creek
Elementary School: Riley
Listed By / Shown By
Listed By
Agency Name: GIBSON REAL ESTATE, INC.
Agency Phone: 812-237-9190
Shown By
Agent Name: David Hayes
Agent Phone: (812) 870-5449
Agency Title: Key Realty

Estimate Your Payment
Estimated Payment
$ 853.38 per month $811.09 Principal & Interest $0.00 Property Tax (data not provided by mls) $42.29 Homeowner's InsuranceChange Payment Information

Privacy Policy / DMCA Notice / ADA Accessibility


This site is hosted, designed and copyright
© 1994 - 2026 by
Delta Media Group, Inc. -- Patent Pending --
Agency License Information: 1-877-539-7589 | Ohio Lic# REC.2010002888 6800 W Central Ave #B, Toledo, OH 43617 | Michigan Lic# 6505366134 8040 Summerfield Rd, Lambertville, MI 48144 | Indiana Lic# RC52400106 3029 W Smith Valley Rd #211, Greenwood, IN 46142 | West Virginia LIC# 010306 Erin Rickman, Broker. 410 Market St #3, Parkersburg, WV, 26101 | Colorado LIC# EC.100108419 603 Rood Ave, Grand Junction, CO 81501 | Nevada LIC# B.0146350.LLC 9190 Double Diamond Pwky, Reno, NV 89521 | Florida LIC# CQ1073507 16638 Mooner Plank Cir, Wimauma, FL 33598 | Illinois LIC# 481014661 640 S Washington St. Suite 212, Naperville, IL 60540
Agent License Information: Brokerage/Company License Number: RC52400106
10551 S Hutchinson Street | MLS# 110508
This single family home located at 10551 S Hutchinson Street, Terre Haute, IN 47802 is currently listed for sale with an asking price of $145,000. This property was built in 1916 and has 3 bedrooms and 1 full baths with 1176 sq. ft. Search Terre Haute real estate on www.davidhayesrealestate.com today.